
Designing your own custom home is exciting! It's an opportunity to create a home that fits your lifestyle, your property, and your vision.
But before you start drawing floor plans or hiring an architect, there's one important step we recommend: Talk to an experienced custom home builder first.
At Aspen Flat Construction, we've seen homeowners spend thousands of dollars developing architectural plans, only to discover that the finished design costs significantly more to build than they anticipated.
That doesn't mean the design was bad. It often means the construction budget wasn't adequately considered during the design process.
We've been building custom homes in McCall, Idaho, since 2009, and we believe involving your builder early can help you avoid expensive surprises.
By working together with your architect or draftsman from the beginning, we can help evaluate materials, construction methods, site conditions, and design decisions before you invest heavily in detailed plans.
Once you've established a realistic budget and assembled your team, you're ready to start designing a floor plan that truly works for you.
Here's where we'd begin.
1. Start With How You Actually Live
Before you begin drawing rooms or choosing floor plans online, think about how you'll use your home every day.
Ask yourself:
Do you entertain frequently or host extended family?
Do you need a home office or dedicated hobby space?
Do you prefer open-concept living or separate rooms?
How many bedrooms and bathrooms do you really need?
Will this be a full-time home or a seasonal mountain getaway?
Do you need space for guests, grandchildren, or future family needs?
For a mountain home in McCall, it's also worth thinking about your outdoor lifestyle.
If you ski, snowboard, mountain bike, fish, or spend time on the lake, you'll likely appreciate practical storage areas, a functional mudroom, and a garage designed around your recreational equipment.
Our advice: Start with a list of must-haves and nice-to-haves. This helps your design team understand your priorities and make informed decisions when balancing square footage and budget.
2. Determine Room Sizes Based on Function
One of the most common mistakes in custom home planning is focusing on square footage without considering how the space will actually function.
Here are some general starting points for room sizes:
Primary bedroom: 200–300 sq. ft.
Living room: 250–400 sq. ft.
Kitchen: 150–250 sq. ft.
Dining room: 120–200 sq. ft.
Guest bedroom: 100–150 sq. ft.
Bathroom: 40–80 sq. ft.
Mudroom/laundry: 60–120 sq. ft.
These are examples for early planning, not building-code standards or requirements. Your ideal dimensions will depend on furniture, accessibility, circulation, storage, and your overall design.
Don't Forget to Measure Your Furniture
Have an oversized sectional, a grand piano, or a dining table that seats 12?
Measure it before finalizing your floor plan!
A room might look spacious on paper but feel crowded once the furniture is installed. Remember to allow comfortable space for walking, opening doors, and moving around furniture.
Plan Your Garage Around What You Own
This is especially important when designing a custom mountain home in McCall.
If you own a large truck, boat, snowmobile trailer, RV, or other recreational equipment, measure its length, width, and height.
Consider garage door clearances, turning space, storage, and whether you'll need additional room for a workshop.
A well-planned garage can make a huge difference in how comfortably your home functions.
3. Design Your Floor Plan Around the Property
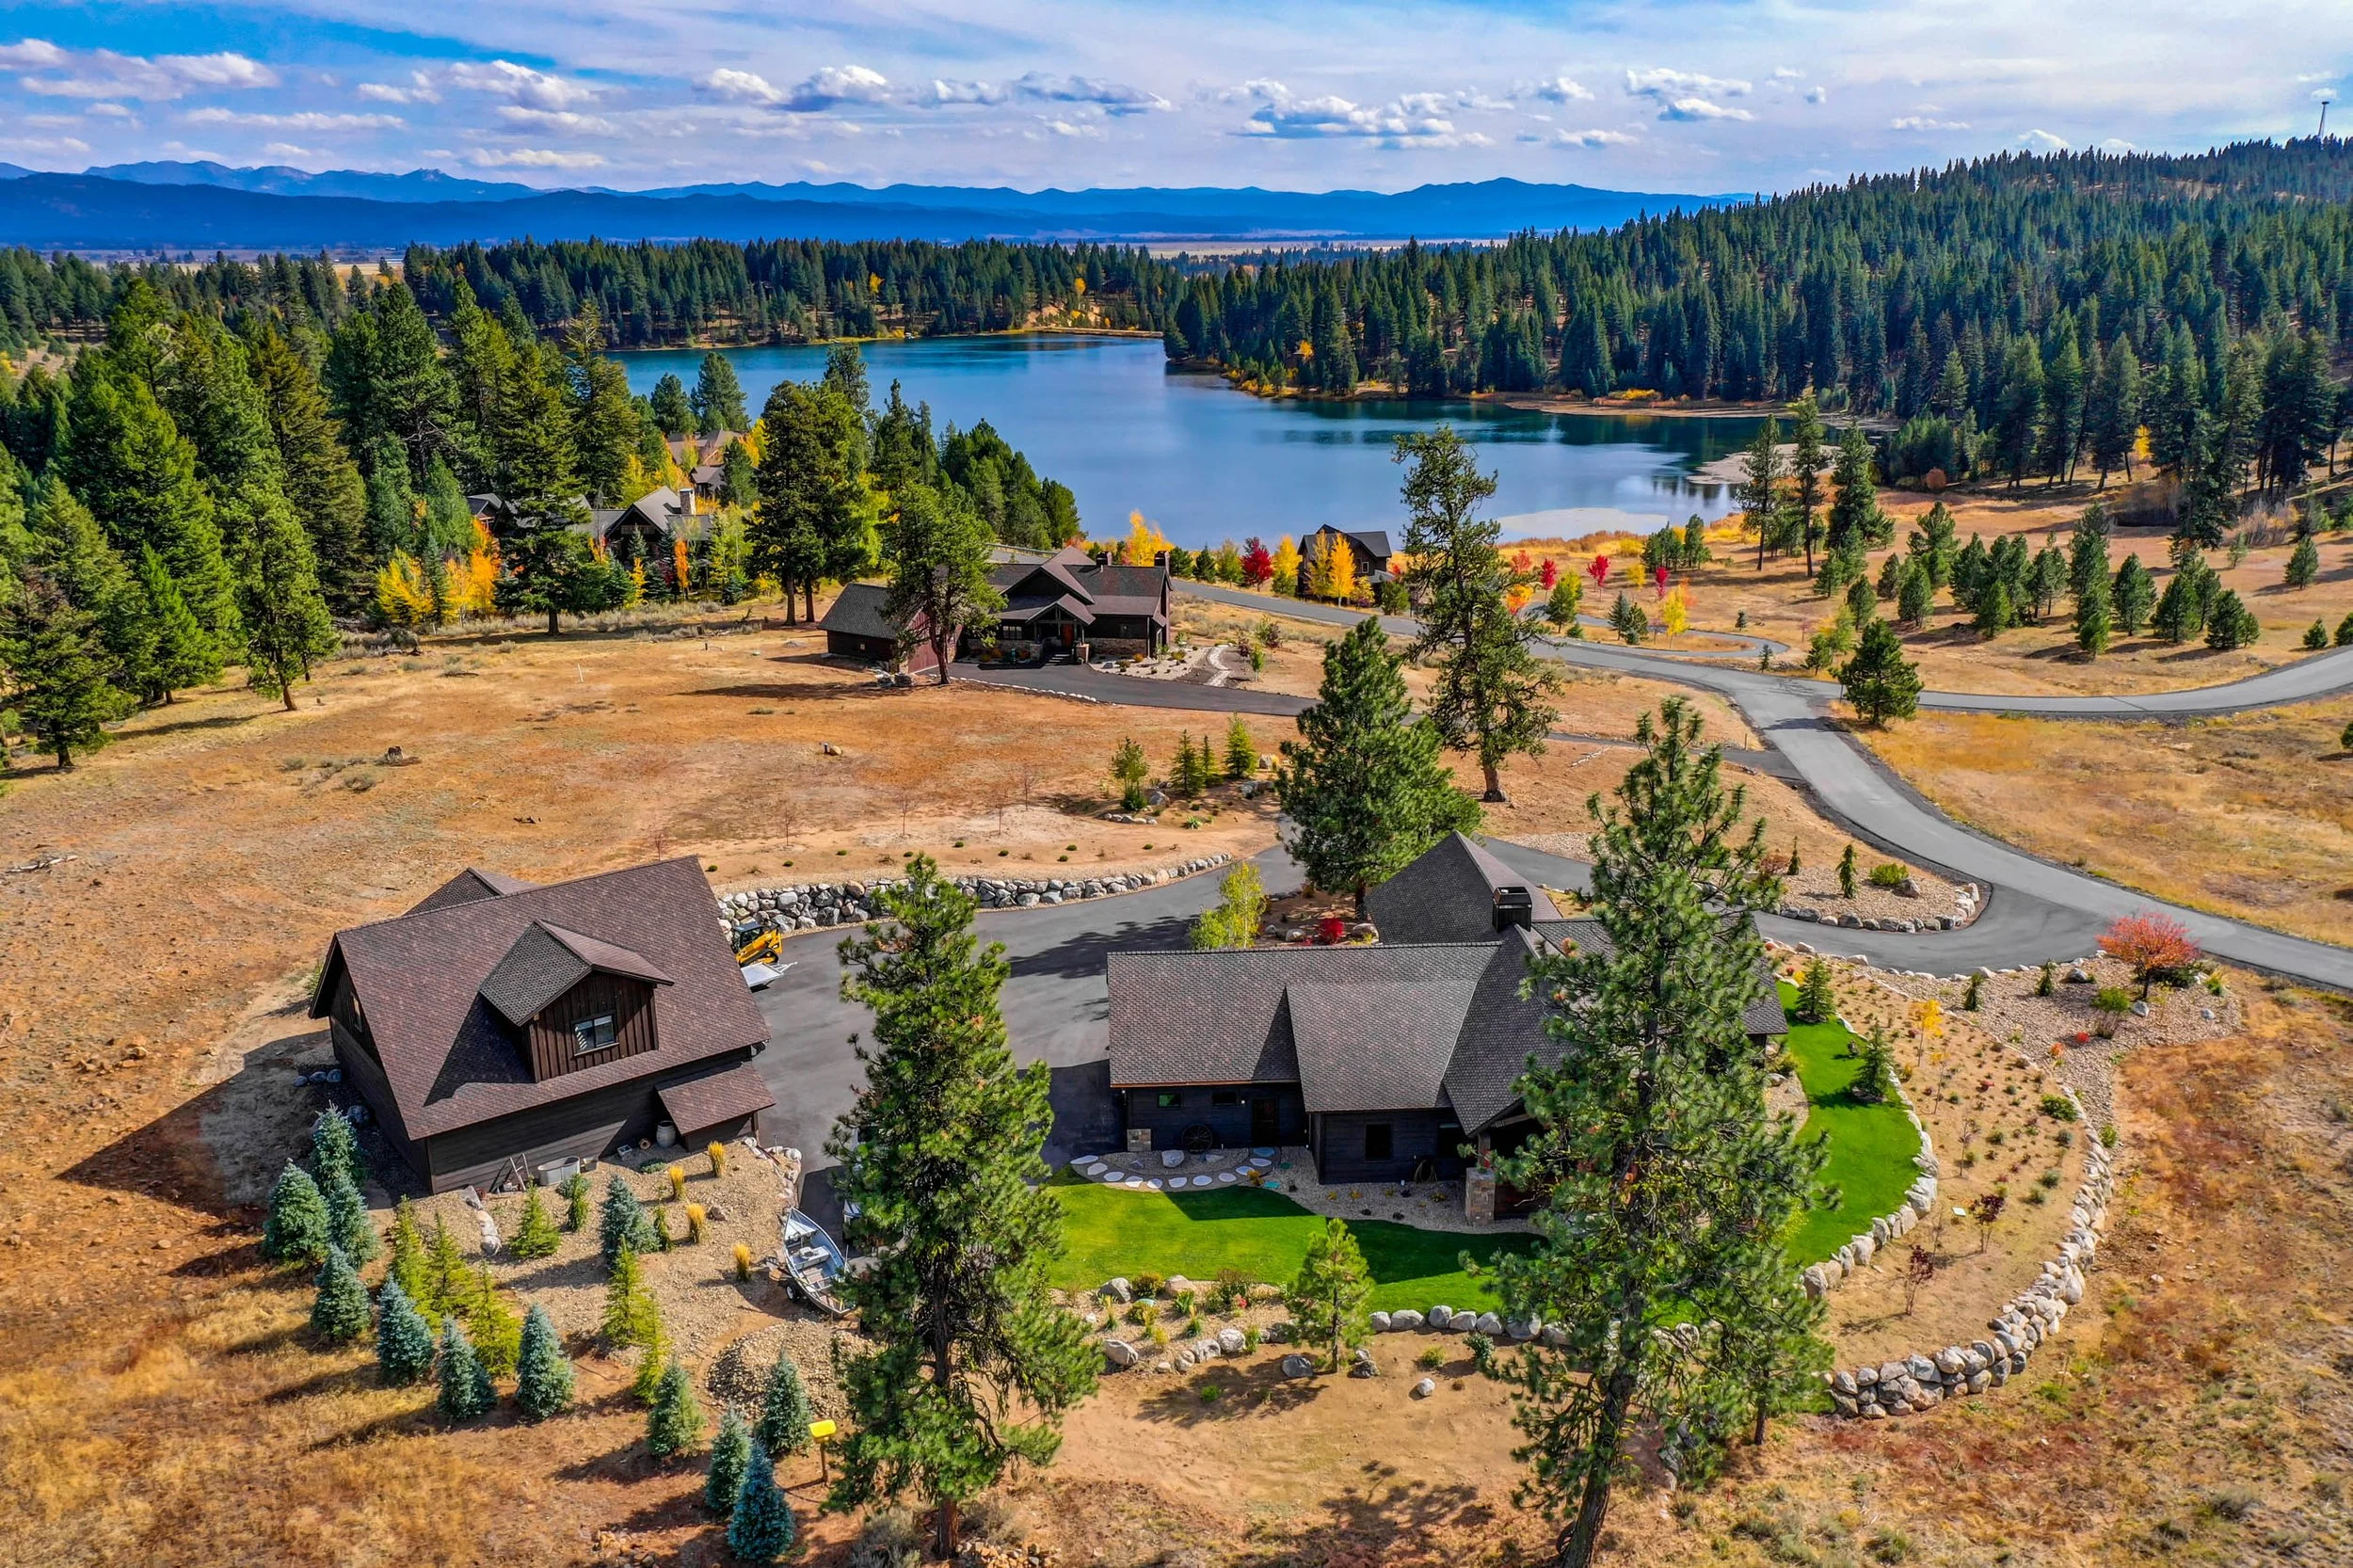
One of the greatest advantages of building a custom home is designing it specifically for your land.
In McCall, that might mean orienting the great room toward a mountain view, placing the primary bedroom where it overlooks the forest, or designing covered outdoor living areas that take advantage of a riverfront setting.
Consider:
Where will you get the best natural light?
Which rooms should have the best views?
How will the home sit on the property's slope?
Where will snow accumulate or need to be removed?
How will you access the garage and driveway during winter?
Where will outdoor living areas be most comfortable?
It's important to consider these questions early because the layout of your home and the characteristics of your property should work together.
4. Plan for McCall's Mountain Climate
Building a custom home in McCall, Idaho, comes with considerations you might not encounter in a warmer climate. Heavy snowfall, freezing temperatures, and our active outdoor lifestyle all influence how a home should be designed.
Mudrooms and Storage
A functional mudroom is one of our favorite features in a mountain home.

Think about built-in benches, coat storage, boot drying, durable flooring, and space for wet ski clothes or muddy hiking gear.
We also recommend thinking about how you'll move between your garage, mudroom, and main living areas. A well-planned entryway can make everyday life much easier, especially during winter.
Covered Decks and Outdoor Living
Covered decks and patios are wonderful features in McCall custom homes. They provide protection from the elements and allow homeowners to enjoy the beautiful mountain surroundings throughout much of the year.
However, these spaces need to be designed with snow loads, drainage, weather exposure, and maintenance in mind.
Windows, Views, and Ceiling Heights
Large windows are a popular feature in mountain homes, especially when a property offers beautiful forest, mountain, lake, or river views.
Higher ceilings can create a wonderful open feeling, but they also affect construction costs, heating and cooling design, and maintenance.
Rather than automatically choosing the tallest ceilings possible, consider where additional height will have the greatest impact.
A thoughtful combination of ceiling heights and window placement can create an inviting home without adding unnecessary construction costs.
5. Think About Flow and Everyday Convenience
A well-designed custom home floor plan should make it easy to move naturally from one space to another.
For homeowners who enjoy entertaining, connecting the kitchen, dining, and great room can create a comfortable gathering space.
You may also want to separate bedrooms from busy living areas to provide more privacy for family members and guests.
Think about how you'll move through your home every day:
Is there an easy path from the garage to the kitchen when carrying groceries?
Can guests access a bathroom without walking through private living areas?
Is the laundry room conveniently located?
Can you access outdoor living spaces from the rooms where you'll spend the most time?
Are hallways and other circulation areas using square footage efficiently?
Sometimes the smallest design decisions make the biggest difference in how comfortable a home feels.
At Aspen Flat Construction, we encourage homeowners to think beyond how a floor plan looks on paper and consider how the home will function once they're actually living in it.

7. Talk to Your Builder Before Hiring an Architect
One of the most important pieces of advice we give anyone planning to build a custom home is this: Talk to an experienced builder before investing thousands of dollars in architectural plans.
We've seen it happen many times. Homeowners hire an architect, spend months developing their dream home, and invest thousands of dollars on the design. Then they bring their completed plans to a builder and discover the home costs significantly more to build than they had budgeted.
It's frustrating, disappointing, and often avoidable.
Architects and draftsmen play an important role in creating beautiful, functional homes. However, architectural design and construction budgeting are different specialties.
Some design professionals have extensive construction knowledge, while others may not have current pricing information for local labor, materials, and building conditions.
A beautiful design might include complicated rooflines, expensive structural features, specialty materials, or architectural details that add significant construction costs.
These aren't necessarily bad design choices. The important thing is understanding their costs before committing to them.
How Aspen Flat Construction Can Help
At Aspen Flat Construction, we encourage homeowners to involve us early in the design process so we can work alongside their architect or draftsman.
We can help:
Establish a realistic preliminary construction budget before detailed plans are developed.
Evaluate materials and finishes that balance quality, appearance, durability, and cost.
Identify expensive design features that might be simplified without sacrificing the overall vision.
Consider site-specific challenges, including excavation, utilities, access, and mountain weather conditions.
Provide practical construction input while the design is developing.
Reduce the likelihood of costly redesigns by keeping construction costs part of the conversation from the beginning.
Dominick Guliuzza began working in residential construction at age 15, learning framing, roofing, carpentry, and other aspects of home building firsthand.
His decades of hands-on construction experience give him a practical understanding of how the different parts of a home come together and how design decisions can affect construction costs.
Our goal isn't to replace your architect or draftsman. It's to work together to create a home that's beautiful, functional, and realistic to build.
Before you hire an architect for your McCall custom home, we'd love to talk about your plans.
Custom Home Floor Plan Planning Checklist
Before meeting with your builder, architect, or draftsman, take some time to think about the following:
Your Lifestyle
Number of bedrooms and bathrooms
Full-time residence or vacation home
Entertaining and guest accommodations
Home office, hobbies, and flexible spaces
Future family or accessibility needs
Room Planning
Kitchen layout and pantry needs
Desired room dimensions
Furniture measurements
Ceiling heights and window placement
Storage and laundry requirements
Garage and Outdoor Living
Number and size of vehicles
Boats, RVs, trailers, and outdoor equipment
Workshop or additional storage
Covered decks and patios
Snow removal and winter access
Your Property
Mountain, forest, lake, or river views
Natural light and orientation
Slope and site conditions
Driveway location
Utilities and other site requirements
Bringing this information to your first meeting can help your builder and design team understand your goals and begin developing a realistic plan.
Frequently Asked Questions About Custom Home Floor Plans
Should I Hire an Architect or Builder First?
We recommend talking to an experienced custom home builder before investing in detailed architectural plans.
Your builder can help you establish a preliminary budget, evaluate site conditions, and understand how design choices may affect construction costs.
Once you've established your goals and budget, your builder and architect or draftsman can work together to develop your plans.
Can I Use a Floor Plan I Found Online?
Absolutely! Online floor plans can be a great starting point for ideas and inspiration.
However, plans may need modifications to accommodate your property, local building requirements, climate, and personal preferences. Be sure you have the necessary rights to use or modify the design.
How Big Should My Custom Home Be?
The right size depends on your lifestyle, budget, property, and future needs.
A thoughtfully designed smaller home can sometimes function better than a larger home with unused space.
We encourage homeowners to focus on how each room will be used rather than simply maximizing square footage.
What Should I Consider When Designing a Mountain Home in McCall?
Winter access, snow storage, roof design, energy efficiency, mudroom storage, outdoor equipment, views, and site orientation are all important considerations.
Your builder and design professionals should also verify the applicable building requirements for your specific property.
Can Aspen Flat Construction Work With My Architect or Draftsman?
Yes! We enjoy collaborating with architects and draftsmen throughout the custom home design process.
Our construction experience allows us to provide practical input on materials, building methods, site conditions, and preliminary construction costs.
We believe early collaboration helps homeowners make informed decisions and can reduce avoidable surprises during construction.
Ready to Design Your Custom Home in McCall, Idaho?
At Aspen Flat Construction, we believe a successful custom home starts with good planning, open communication, and an experienced team.
We've been building custom homes in McCall, Idaho, since 2009, and we've seen firsthand how involving your builder early can help prevent costly design changes and unexpected construction expenses.
Whether you're still looking for the perfect piece of land, collecting floor plan ideas, or getting ready to hire an architect, we'd love to hear what you're envisioning.
Our advice? Talk to us before investing thousands of dollars in architectural plans.
We can help you think through your budget, property, materials, and design priorities so you and your architect can work toward a home that's beautiful, functional, and realistic to build.
Contact Aspen Flat Construction to start planning your McCall custom home!
Aspen Flat Construction
Custom Home Builder | McCall, Idaho
www.aspenflat.co